Rope Access Glazing

Our rope access glazing teams operate on façades where scaffold or fixed access is not practical due to cost, programme constraints or surrounding public environments, using IRATA-certified techniques through specialist accredited access provision.

  • Sealant & Localised Weather Seal Repairs
  • Leak Path Investigation & Rectification
  • Gasket & Capping Rectification
  • Rope-Access Support For Crane-Assisted Glass Replacement

Rope Access Glazing for Close-Workface Repairs

Rope access glazing can give technicians close access to elevations where scaffold or large powered equipment has an impractical footprint. It may support hands-on inspection, sealant renewal, gasket and cap remedials, local component work and selected glass repairs. Suitability depends on the building geometry, workface reach, anchor and rescue arrangements, tools and materials, public interface and the loads created by the glazing task.

Rope access does not remove the need for a glazing-specific method. For glass replacement, the technicians' access and the panel's lifting and restraint may be separate parts of the plan; a crane, hoist or another controlled lifting system can manage the unit while rope access provides the working position. Alu-Glaze considers the glass build-up, retention, panel size and weight before confirming whether rope access can be used alone or should form part of a wider high-level glass replacement strategy. Conventional façade defects can also be directed to glass façade remedial works.

Typical rope-access glazing scopes include visual inspection, sealant renewal, gasket replacement, make-good work and selected IGU replacement on previously inaccessible elevations. Where findings indicate wider façade issues, the close-workface evidence can be integrated with curtain walling and façade remedial teams to develop a broader programme rather than repeating isolated access visits.
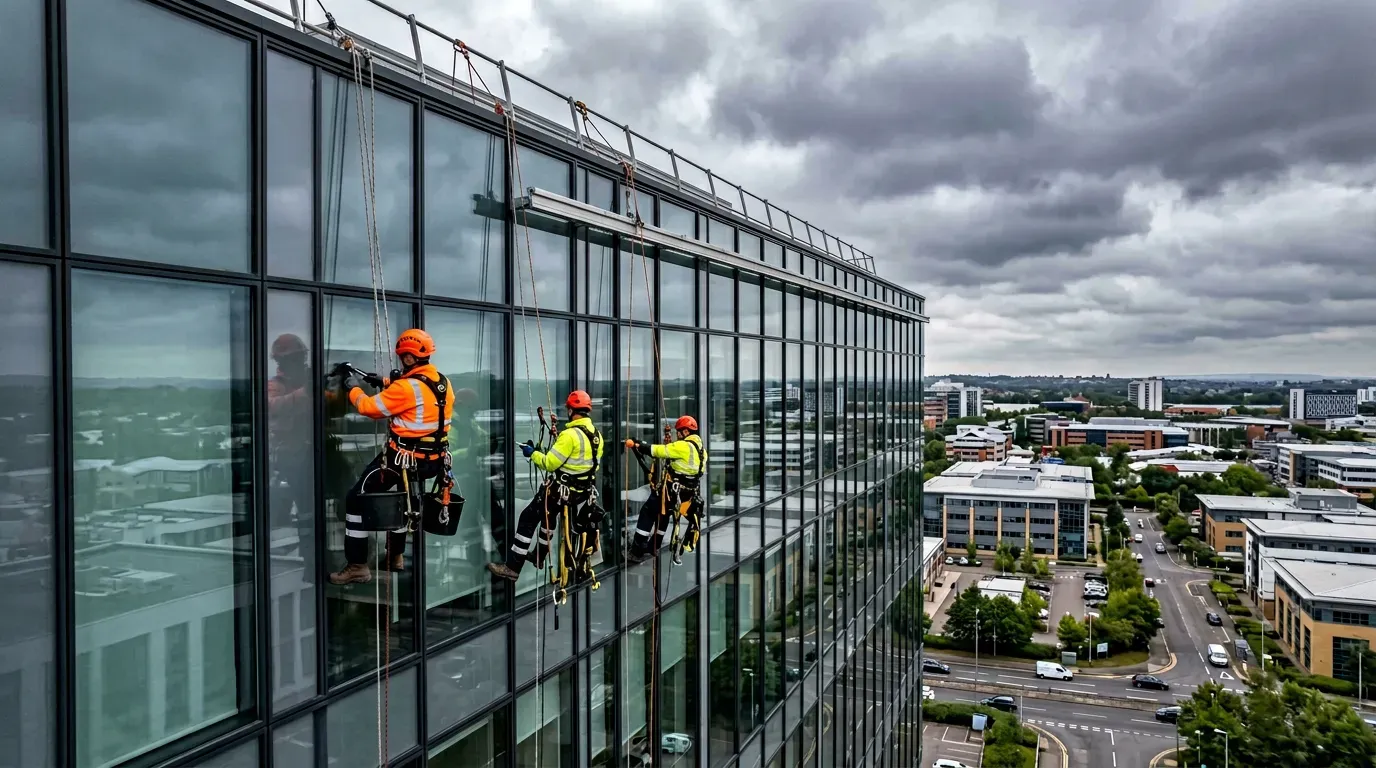
Three rope-access technicians working on a high-rise glazed façade
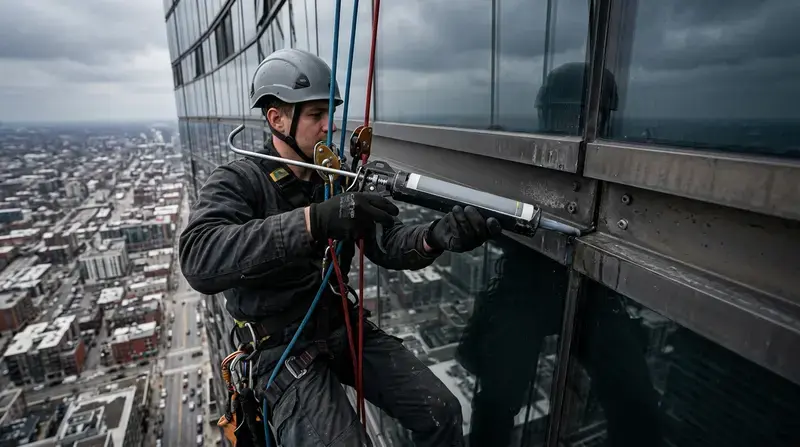
Rope-access technician applying sealant to a high-rise glazed façade

Planning Rope-Access Glass Replacement, Sealing and Inspection

A commercial rope access glazing plan coordinates the access system with the repair materials, removal sequence and controls around the site. It can cover anchor and rescue provision, workface reach, retention of tools and components, glass or material loads, weather limits, exclusion below the work and communication with the building team. These checks determine whether the proposed operation can be delivered by rope access or needs another access or lifting arrangement.

Close access can also support investigation before remedial work is specified. A review through Surveys & Technical Reports can record the glass, seals, gaskets, caps, fixings and visible interfaces across difficult-access areas. Where water ingress is the problem, a commercial leak investigation can examine the likely route instead of assuming the visible failed joint is the entry point. The resulting evidence can then define a local sealing or repair scope, further testing or a broader glazing programme without treating rope access itself as the repair solution.

FROM ENQUIRY TO EXECUTION

How We Plan High-Level Glazing Works

01

Access Enquiry

We begin by reviewing drawings, photographs and any available access or structural information to understand the geometry of the building and the constraints around public interface, traffic routes and adjacent property. This allows us to outline likely access methods, lifting requirements and programme implications at an early stage.

Where you already have planned glazing or façade works in mind, we can align our thinking with related scopes on related pages such as glass roofs, canopies and atriums or façade remedial works, ensuring that access planning is joined-up.

02

Method Statement & Planning

A site assessment confirms clearances, loadings, existing access systems and the practicalities of MEWPs, cranes or rope access. We then prepare a proposal that sets out the defined scope, recommended programme allowances and key risks or assumptions.

For technically demanding access arrangements we reference industry guidance and manufacturers’ instructions, and can align to IRATA documentation where rope access is involved. At this stage many clients also choose to integrate findings from technical surveys and reports so that remedial or upgrade works can be delivered in a single sequence.

03

Safe Delivery at Height

Once instructed, we finalise lift plans, traffic management (where applicable) and site-specific RAMS covering both access and glazing operations. Works are then delivered through controlled work zones and clear communication to building management teams so that tenants and stakeholders understand when and where activity will take place.

On completion we provide appropriate documentation, including any photographic records, inspection notes and maintenance recommendations. Where projects form part of wider glazing upgrades — for example, performance improvements coordinated through Glazing Services — we make sure information flows cleanly between workstreams.

Rope Access FAQs

Common Questions