Glass Roofs, Atriums & Canopies

Specialist repair, replacement and remedial works to glass roofs, glazed canopies and atrium glazing systems across commercial and public sector buildings including offices, hotels, shopping centres, transport hubs, healthcare and education facilities.

  • Roof, atrium and canopy glazing repairs
  • Remedial and refurbishment works
  • Glazing and component upgrades
  • Full glazing system replacement

Commercial Glazing Roof, Atrium and Canopy Repairs

Commercial roof glazing, atriums and glazed canopies can develop defects in the glass or insulated units, gaskets, sealant joints, pressure or retention details, drainage paths, flashings and interfaces with adjoining construction. Water may travel through or across the system before it becomes visible below, so a failed-looking surface joint is not always the original entry point. Cracked glass, misted units and recurring leaks therefore need the relevant assembly and surrounding interfaces considered together.

Alu-Glaze undertakes commercial glazing roof repair, atrium glazing repair, glazed canopy repair and patent glazing remedial work. An isolated failed unit or joint may support a local repair, while repeated failures, blocked drainage, deteriorated seals or defects across several bays may justify a wider scope. A commercial leak investigation can help trace uncertain water ingress, and the Surveys & Technical Reports service can record condition and priorities before repair, replacement or phased patent glazing refurbishment is specified.

Roof and atrium programmes can include IGU replacement, silicone seal renewal, gasket replacement and rectification of pressure plates, caps, aluminium pressings and interface details. Patent-glazed roofs may be refurbished through strip-and-replace programmes covering glazing, caps, pressure plates and seal systems, with component alignment corrected and upgrades considered to improve thermal performance and weather tightness.
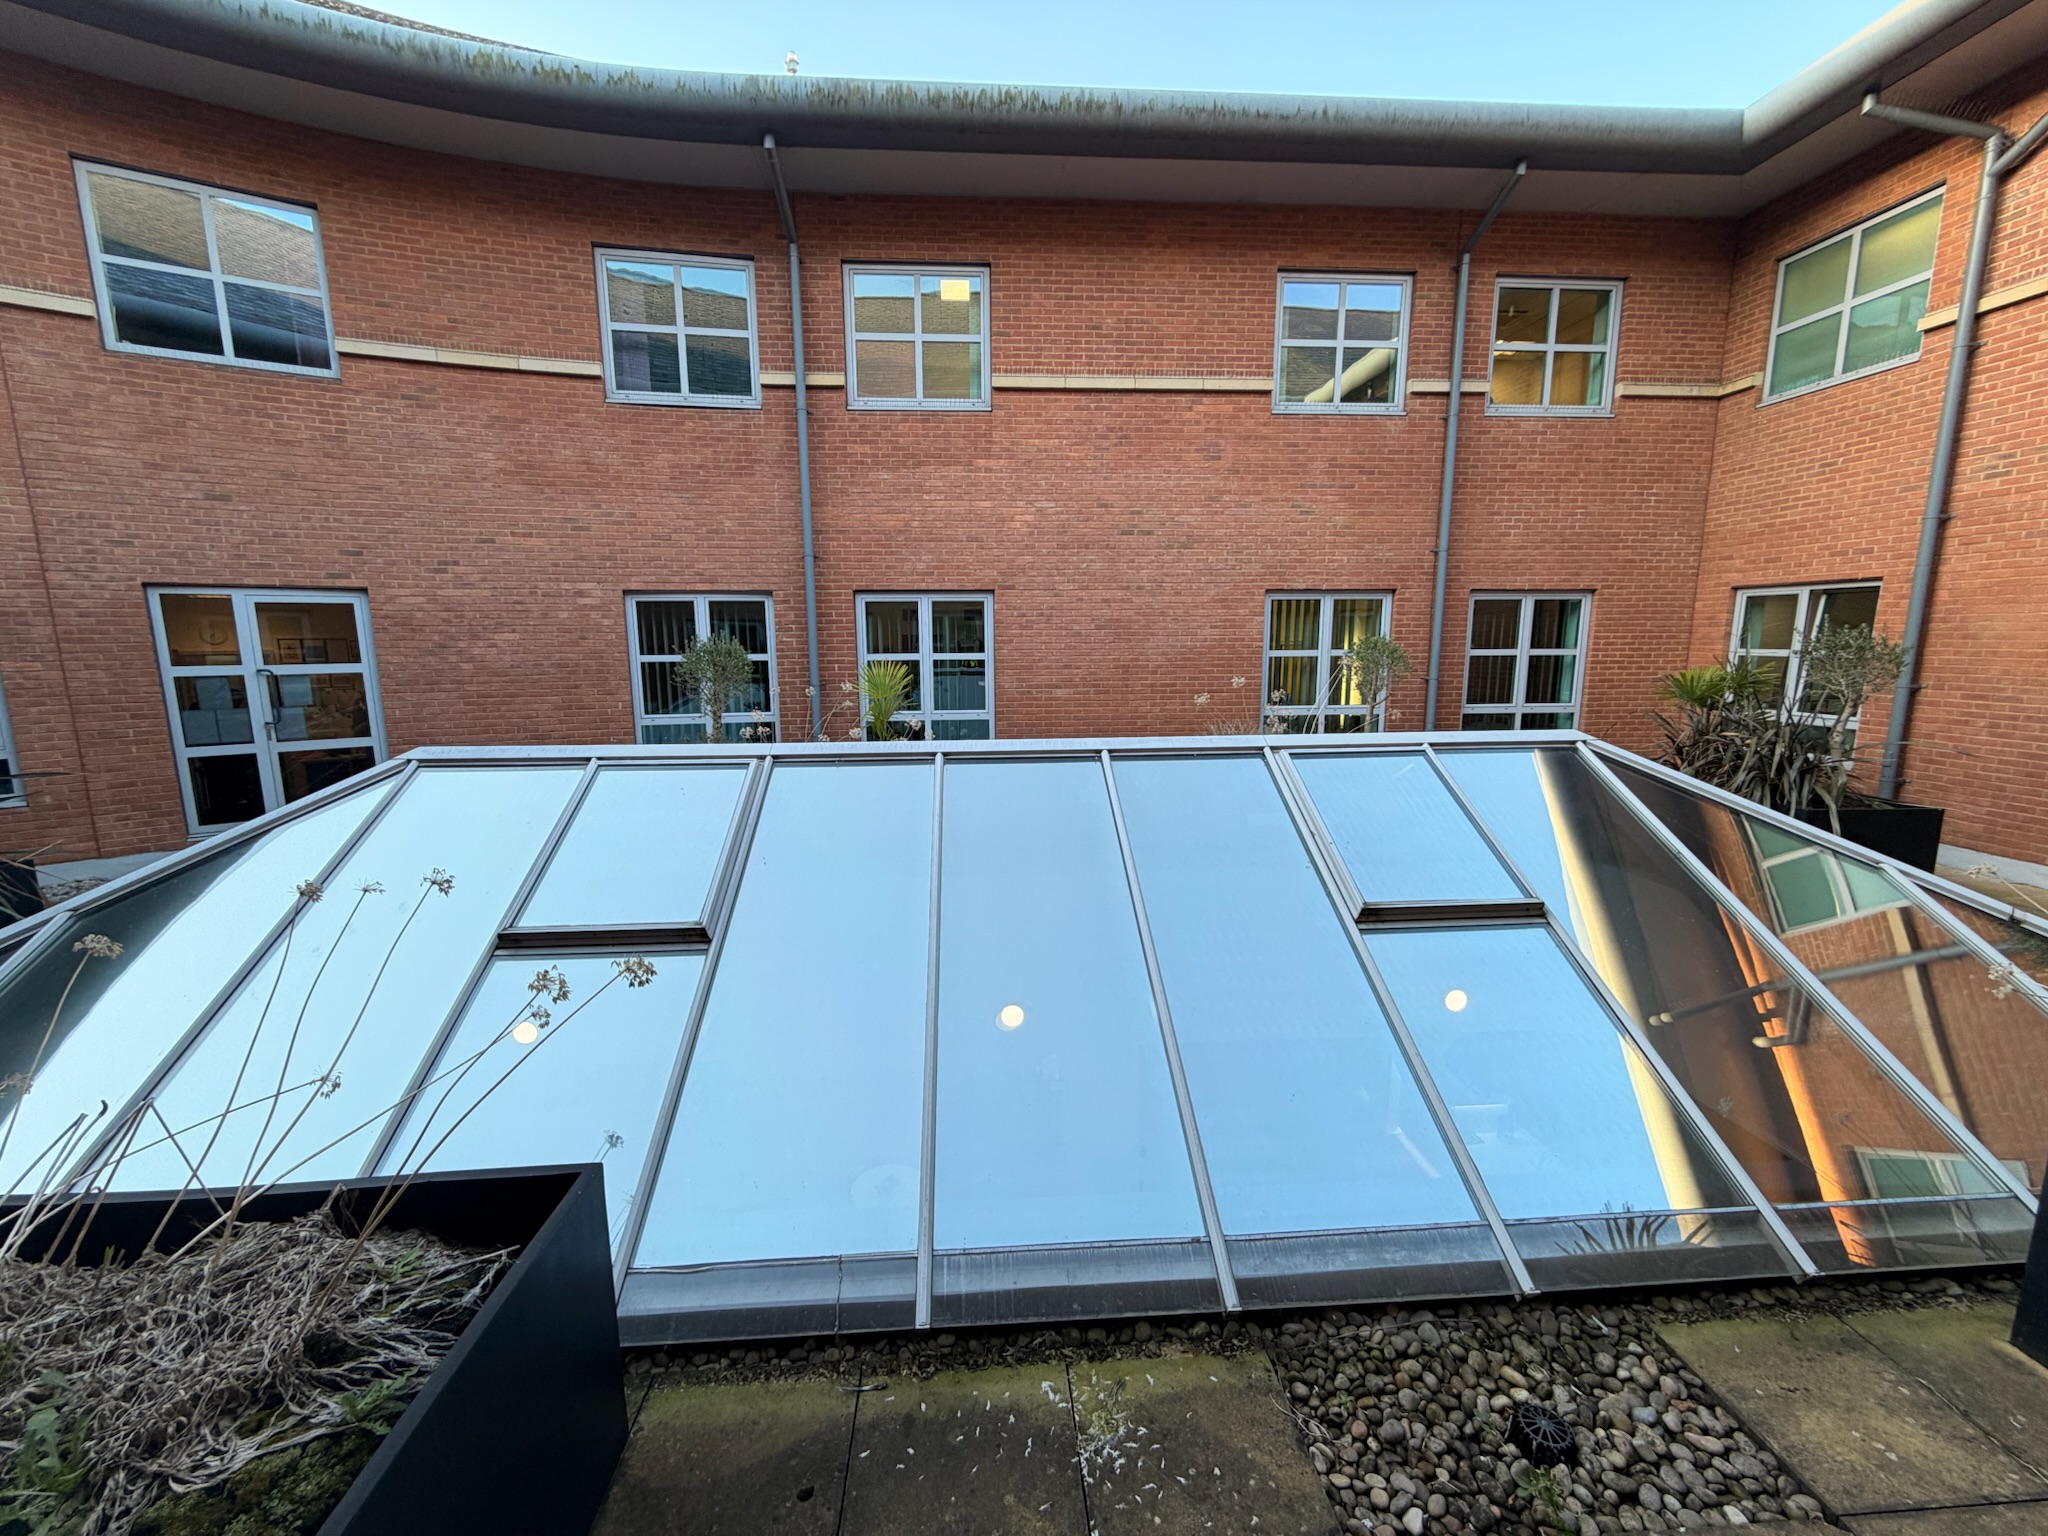
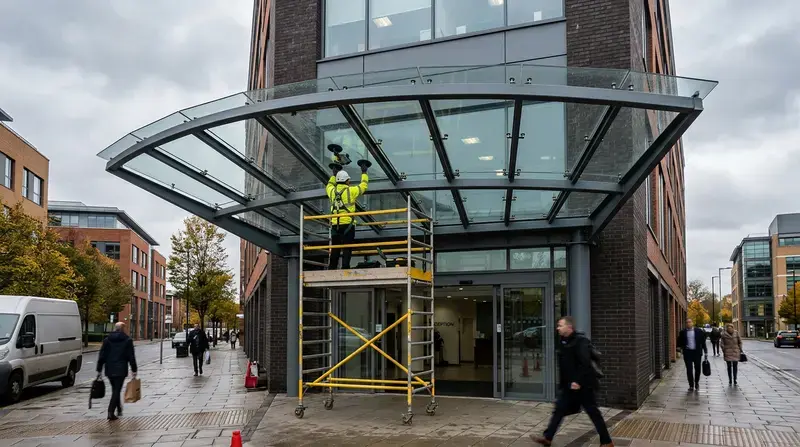
Commercial roof glazing, atrium and glazed canopy installation
Worker on a mobile tower beneath a curved glass entrance canopy

Overhead Glass Replacement Above Occupied Areas

Atrium, canopy, rooflight and patent-glazed roof panels can be replaced, but the method depends on the glass build-up and safety requirements, retention system, panel dimensions and weight, supporting condition and available access and lifting routes. The sequence may include protected zones above and below, controlled removal, temporary weathering, preparation of the opening, lifting and positioning the new unit, installation of compatible components and completion inspection or testing appropriate to the detail.

Overhead glazing often sits above entrances, walkways, concourses or occupied areas. Work zones, internal protection, pedestrian management, lifting space, weather limits and phasing must therefore be agreed around the site. The broader High-Level Glazing service can coordinate projects involving several elevated work types, while high-level glass replacement covers the general access-led repair route. The appropriate solution remains specific to the existing roof, atrium or canopy rather than a universal reseal or replacement detail.

FROM ASSESSMENT TO COMPLETION

How We Deliver Glass Roof & Atrium Glazing Projects

01

Roof / Canopy Inspection Request

We review photographs, drawings and available records to understand the roof, canopy or atrium build-up and reported issues. Early focus is on likely ingress routes, immediate safety risk and access constraints.

Where wider envelope upgrades are planned, we align this stage with related scopes such as Glazing Services and façade remedial works so overhead works support the broader programme.

02

Specification & Design

Following site assessment, we define access methods, protection measures and safe working zones. Delivery may involve MEWPs, scaffold, mobile towers or integration with high-level works & rope access.

We issue a clear scope with sequencing, methodology, programme allowances and risk assumptions. For complex or multi-site assets, works can be phased and aligned with technical surveys & reports so priorities remain controlled.

03

Installation & Handover

On instruction, we issue project-specific RAMS and confirm how areas are isolated, protected and re-opened. Works are delivered by accredited teams with regular updates to facilities, project and health and safety leads.

Where required, we complete water testing or monitoring to verify performance before demobilisation. Handover includes photographic records and supporting documentation for maintenance planning and future envelope management.

Glass Roof & Canopy FAQs

Common Questions