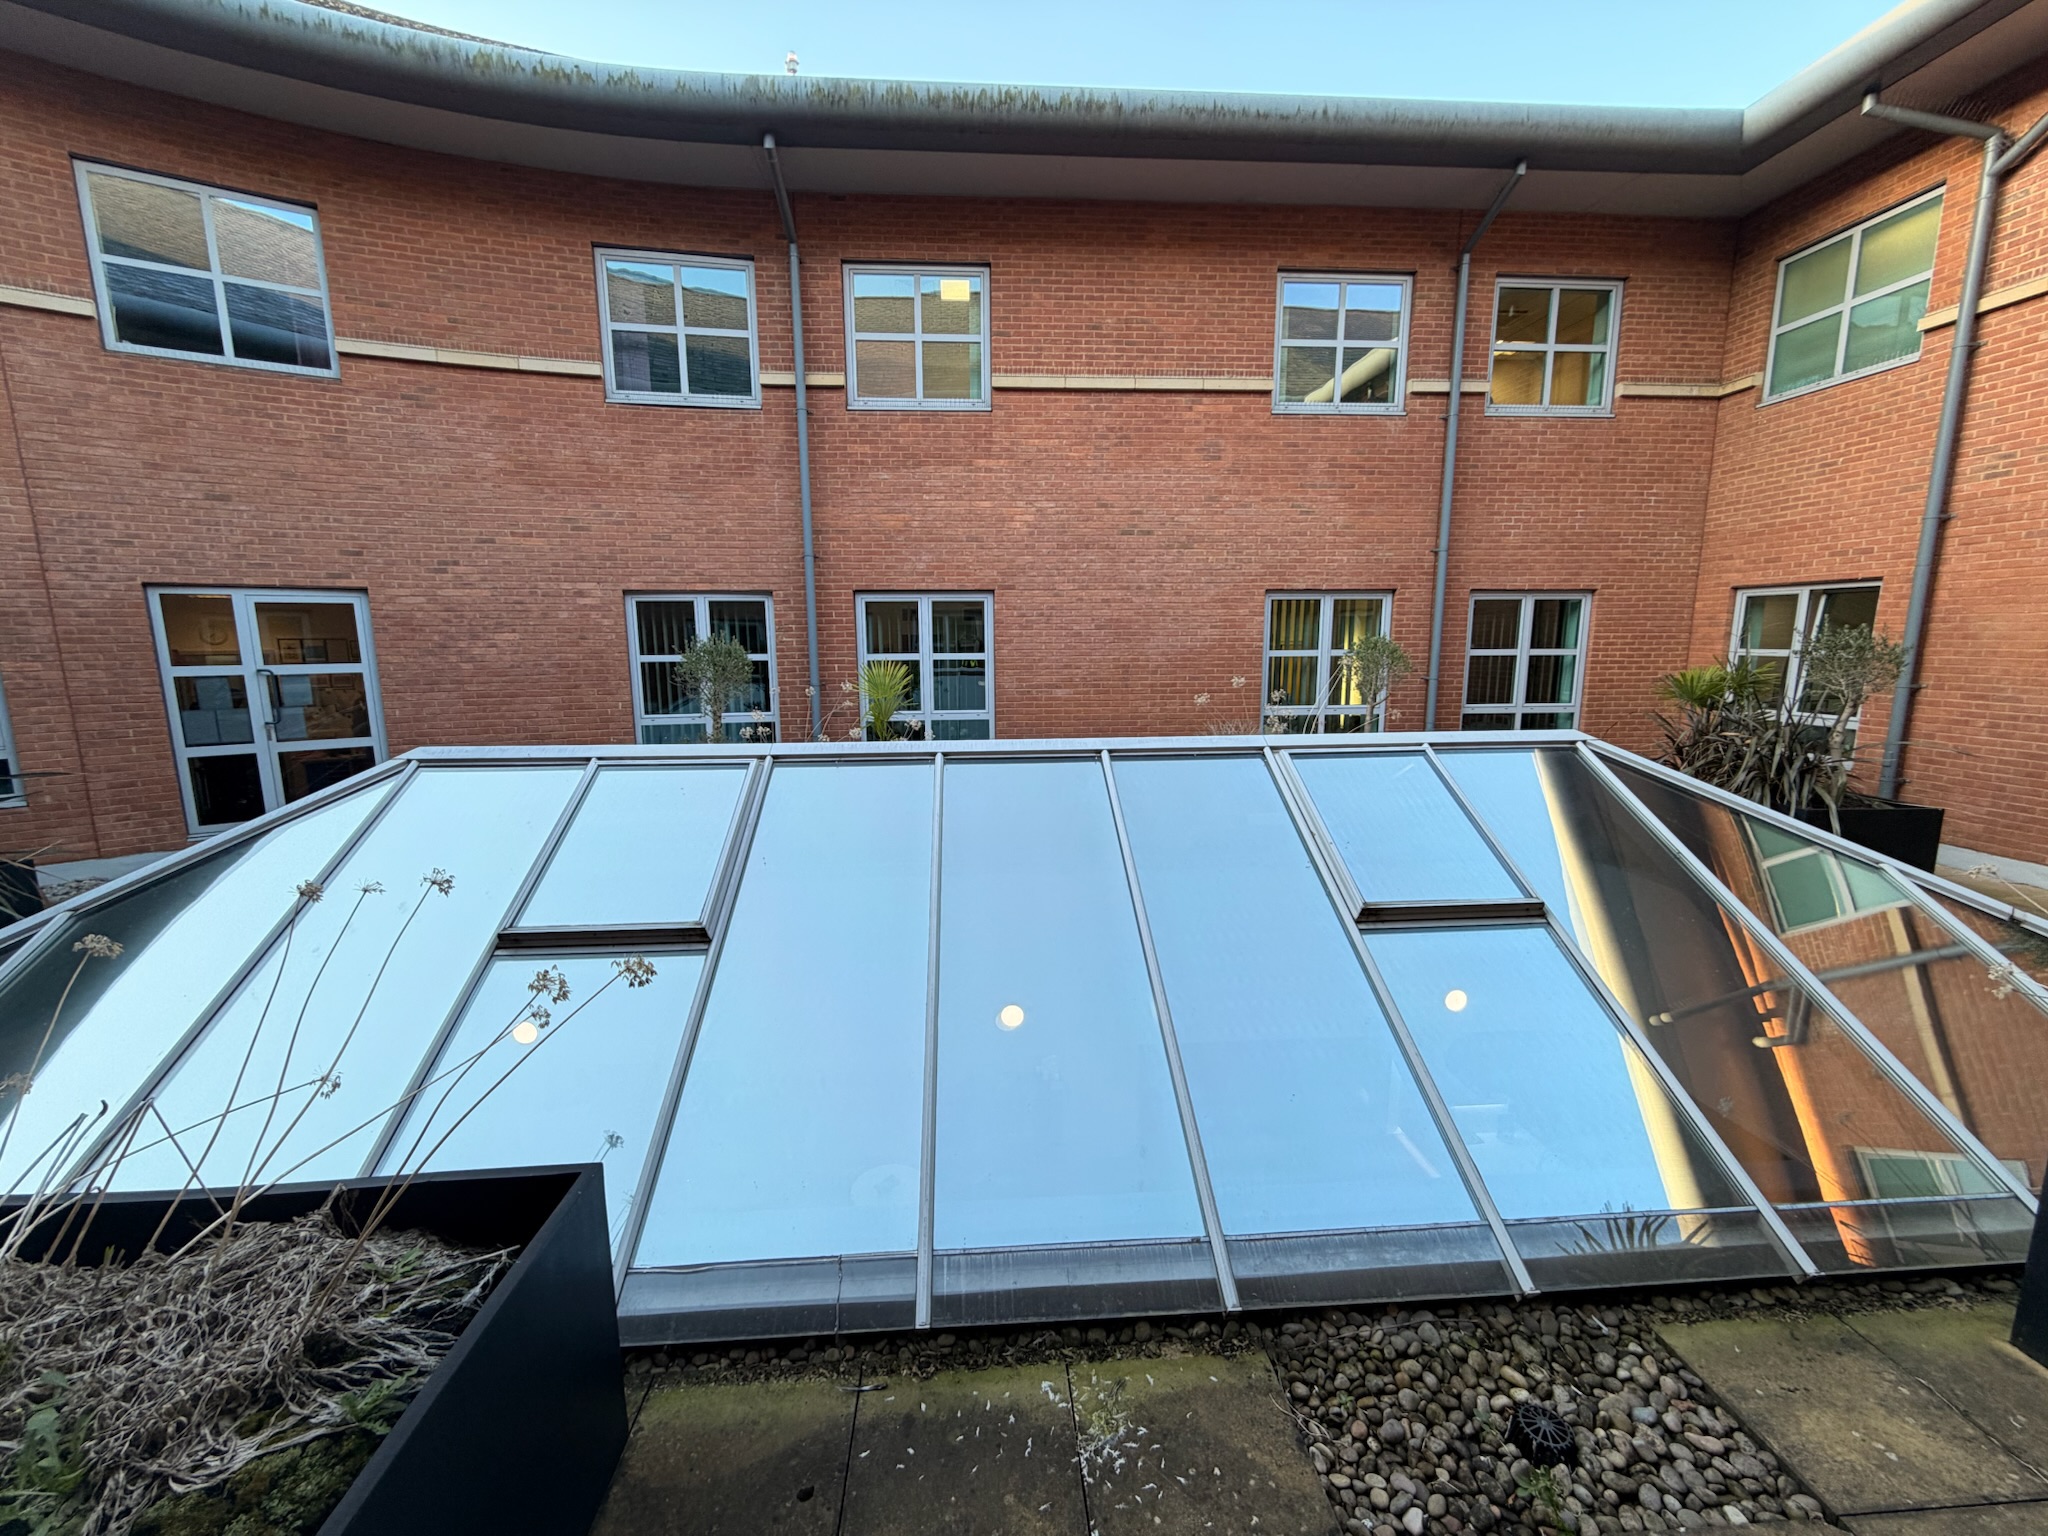
An opening vent can make a glazed roof more complicated to assess than it first appears. The pane, vent frame and edge of the surrounding roof all meet in a small area. If a property team looks at only one component, it can miss information a glazing contractor needs to prepare a useful quotation.
Identify the area of concern, then look at the details around it before deciding what work to request. For an existing glazed roof, that usually means the panes, any opening vents, and the perimeter where the glazing meets the surrounding roof covering.
Begin with a clear picture of the affected area
Start by marking the relevant panes and vents on a roof plan or photograph. Show where the glazed section meets tiles or another roof covering, and note whether the enquiry concerns a single pane, an opening vent, a roof junction or several of these together. This does not mean everything visible needs replacing. It helps everyone discuss the same part of the building.
Record what prompted the enquiry in plain terms. If someone has noticed water ingress, for example, note where and when it appears rather than assuming the source. Existing roof details can have several interfaces, so an observation is more useful to a surveyor than a diagnosis made from below.
Alu-Glaze's glass roofs, canopies and atriums service covers the wider types of overhead glazing that may need this joined-up view.
Gather records, then check them on site
Drawings, maintenance notes and previous glass orders can shorten the first conversation. They can indicate how the roof was originally arranged and whether a vent or pane has been changed before. They are a starting point, though, because the roof in front of the surveyor may not match an older drawing.
A site survey can check opening dimensions, glazing-bar positions, accessible vent details and visible perimeter conditions. It can also identify details that cannot yet be confirmed because of access or finishes. Knowing which measurements are confirmed and which need a closer look is particularly important before any new component is ordered.
If you are assembling records for a building team, the technical surveys and reports page explains the information-led starting point for an assessment.
Put access and adjoining work in the same conversation
Roof glazing rarely sits in isolation from the building below. The rooms beneath may be occupied, and another contractor may look after the adjoining roof covering. Ask who controls access, whether the area below has operating constraints and who will deal with work at the roof junction. Those details can affect the proposed sequence as much as the size of the glass.
Do not choose an access method from a photograph. The roof position, site constraints and components involved all need consideration. Alu-Glaze's high-level glazing service provides context for discussing access-led work on existing buildings.
What to include when requesting a quotation
A concise enquiry can make the next step much easier. Send a marked-up photograph or plan, any drawings or repair history you hold, a description of what has been observed and the contact who can arrange access. Ask the contractor to identify which elements have been assessed, how the perimeter and vents are treated, and whether more inspection is needed before the scope is final.
That gives a property team a clearer way to compare proposals without pretending every detail is known at the first call. If your building has roof glazing or opening vents that need attention, contact Alu-Glaze to discuss the available records, the survey and a defined quotation.