Glazing Surveys & Inspections

Structured surveys of glazing and façade elements establish a reliable technical baseline, using desktop or site-based inspections and clear referenced findings to brief consultants and contractors.

  • Curtain Wall & Structural Glazing Inspections
  • Windows, AOV’s, Doors & Surrounding Interface Inspections
  • Single Glazed Panel & IGU Assessments
  • Access, Lifting & Replacement Assessments

Commercial Glazing Surveys for Glass, Frames and Retention

A commercial glazing survey can be focused on one recurring defect, a representative sample or a wider elevation and maintenance programme. The inspection may cover glass and insulated glazing units, visible markings, beads and retention, aluminium frames, gaskets, weather seals, pressure caps, drainage paths, opening lights, hardware, fixings and interfaces with the surrounding construction. The scope should distinguish visual observations from components that can be checked hands-on and from concealed details that require separate opening-up.

Alu-Glaze records the location and nature of glazing defects so the findings can support proportionate next steps. Cracked or damaged glass, failed insulated units, deteriorated seals, displaced components, poor operation, blocked drainage and repeated patterns across a system may lead to repair, replacement, monitoring or further investigation. Where several systems, elevations and investment priorities need to be brought into one document, a broader façade condition survey and report provides the building-level reporting route.

The technical baseline can combine a desktop review of drawings, O&M information, previous reports and test data with a site-based visual or hands-on survey. Detailed photographic records, defect classifications and location tags create clear referenced findings that can brief consultants and contractors without duplicating information the client already holds.
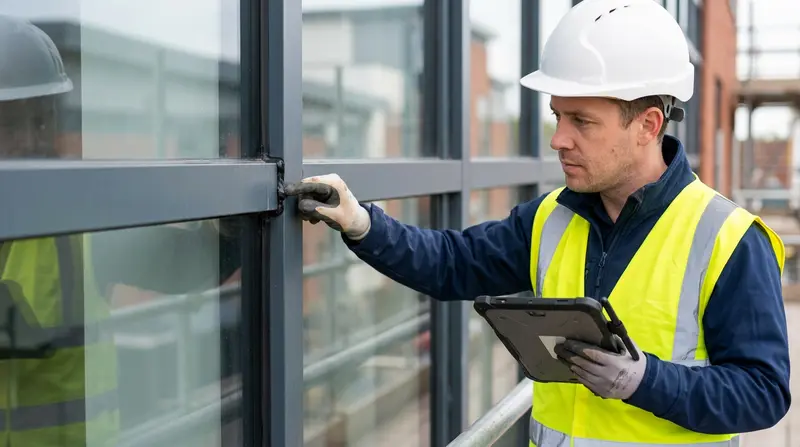
Surveyor inspecting an aluminium-framed glazed façade while holding a tablet
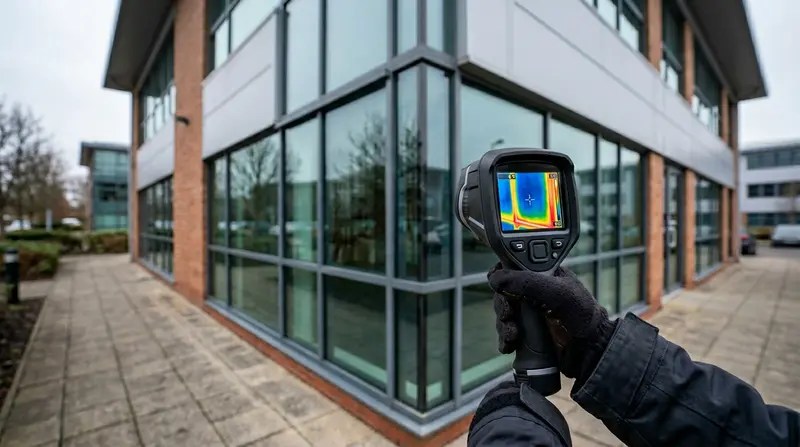
Thermal imaging camera aimed at the glazed corner of a commercial building

Focused Inspections for Curtain Wall, Structural and High-Level Glazing

Different glazing systems require different inspection evidence. A curtain wall review may consider pressure components, caps, gaskets, sealants, glazing units, drainage and perimeter interfaces. Structural glazing requires the weather seal, glass, frame and visible bonded or retained details to be distinguished without treating surface seal deterioration as proof of structural bond failure. Window surveys can include frames, glazing units, hardware, restrictors, seals and drainage, while high-level areas need suitable access before close condition can be recorded.

System-specific findings can be routed to curtain wall repair, structural glazing repairs or the commercial Windows service. Where access is the defining constraint, high-level glazing and access can support the inspection method. Future review frequency should be based on system type, exposure, age, use, defect and repair history, current condition and consequence of failure rather than a universal annual interval or an assumption that every area was accessible during the first visit.

FROM INSTRUCTION TO REPORT

How Our Technical Survey Process Works

01

Survey Instruction

We agree the scope of the survey with you — whether that is a full building envelope condition report, a targeted leak investigation or a remedial strategy to support capital planning. We confirm access requirements, key contacts and any specific output format (e.g. for insurers or warranty providers) so that the deliverable matches your needs.

Where you already have drawings, previous reports or test data, we incorporate these into our baseline so that our survey adds value rather than duplicating existing information.

02

Site Inspection & Analysis

Our surveyors attend site with the agreed scope, carrying out visual inspection, controlled testing where appropriate (e.g. water testing for leak investigation) and detailed record-taking. We document condition, defects and causes with photographs and location references so that the final report is unambiguous.

For complex or high-level areas we can coordinate with our high-level works & rope access capability so that every part of the envelope can be assessed safely.

03

Report & Remedial Strategy

We produce the report in the agreed format, setting out findings, priorities and, where requested, cost ranges or remedial options. The report is issued to you for review and can be shared with consultants, contractors or third parties as needed. Where the next step is remedial delivery, we can hand over to our façade remedial team or the Glazing Services team so that the same technical understanding flows through to delivery.

Glazing Survey FAQs

Common Questions