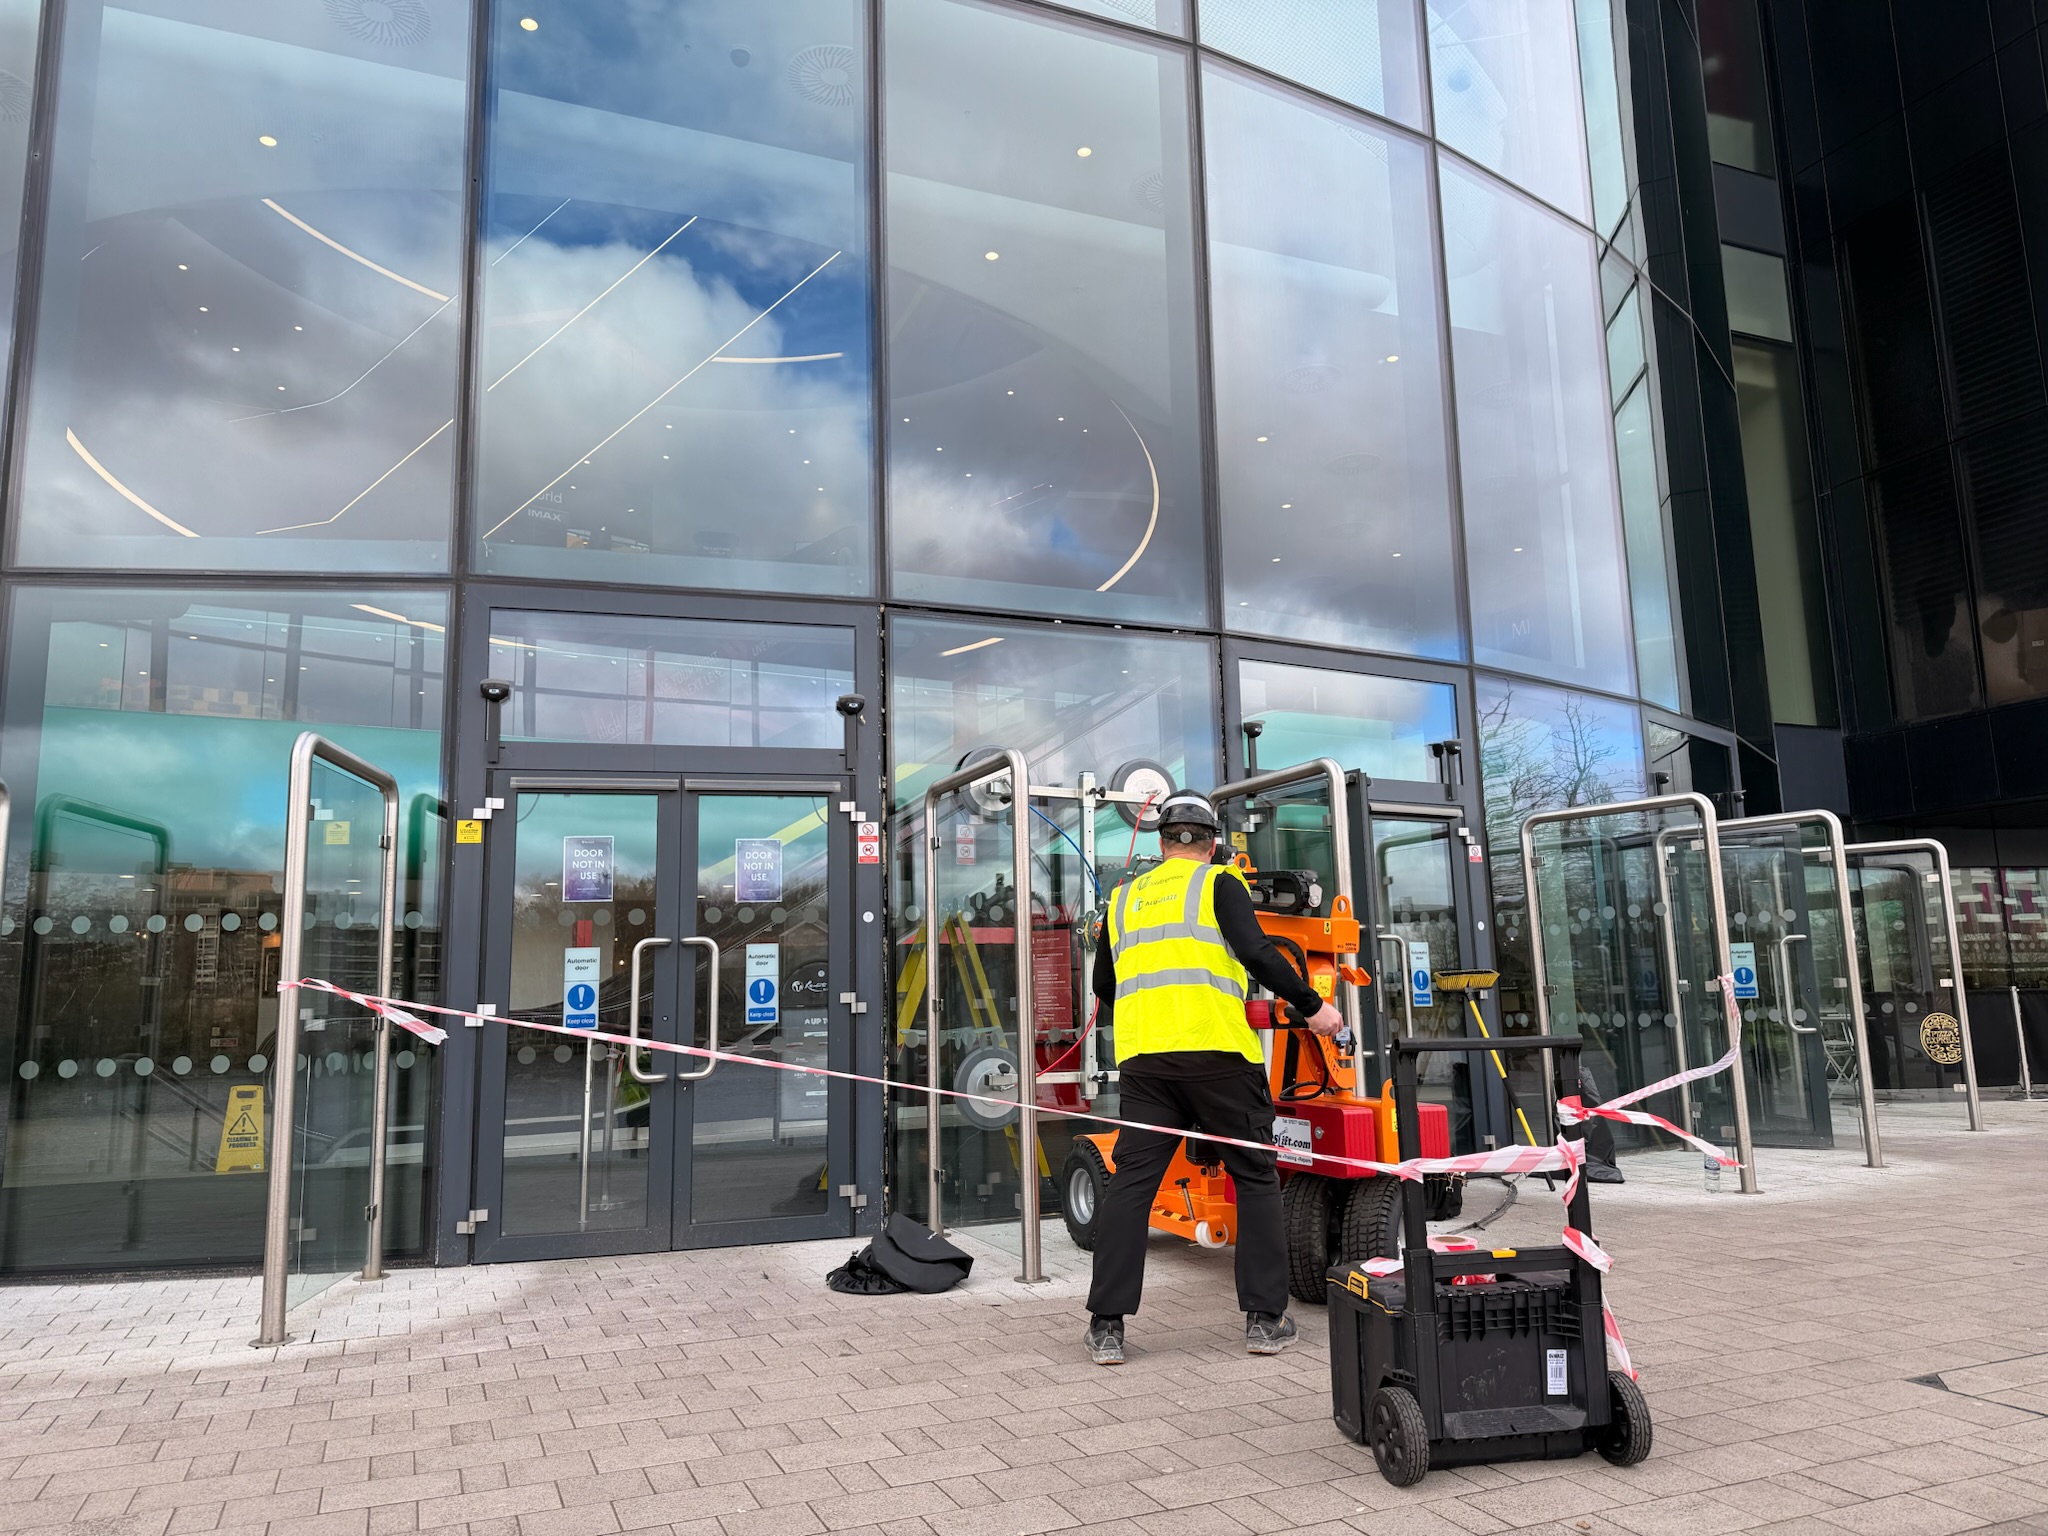
Why Aluminium Works Well for Commercial Entrances
Aluminium profiles provide a useful strength-to-weight balance and can support relatively slim framed openings with substantial glazed areas. This makes them familiar at offices, shops, hotels, healthcare buildings, schools, leisure venues and mixed-use developments where visibility and a clean entrance design matter. Compatible screen, fanlight and side-panel systems can create a coordinated glazed frontage.
Factory-applied powder coating or anodising provides a durable finish when the grade, pretreatment and coating specification suit the exposure. A wide colour range allows the entrance to coordinate with the façade or brand palette without relying on frequent site painting. Finish performance still depends on cleaning, local environment and avoiding incompatible chemicals or abrasive maintenance methods.
Aluminium is dimensionally stable and does not swell or rot, but that does not remove the need for good survey, drainage and installation. Door leaves are moving elements subject to repeated loads. Hinges, pivots, closers, locks, thresholds, seals, glazing and perimeter fixings all have to be selected for the actual opening size, traffic and exposure.
Common Aluminium Door Configurations
Manual hinged doors remain a practical option for many entrances and internal openings. Single- and double-leaf arrangements can be coordinated with access control, panic or emergency hardware where the building strategy requires it. The complete leaf and frame need enough capacity for the proposed glass, ironmongery and expected number of cycles.
Automatic swing or sliding doors can support inclusive access and high footfall, but powered operation introduces sensors, controls, activation zones and additional safety requirements. Existing aluminium doors should not be automated without checking the frame, leaf, hinges or pivots, fixings and surrounding construction. The operator and safety system then require proper commissioning and planned servicing.
Folding, bi-fold and multi-panel systems can open a wide area where the business wants a strong connection between internal and external space. They introduce more rollers, pivots, seals and panel junctions than a simple hinged leaf, so threshold design, exposure and maintenance access deserve particular attention. Revolving and specialist entrance systems require their own coordinated traffic, accessibility and escape strategy rather than being selected for appearance alone.
Thermal, Weather and Acoustic Performance
External aluminium door systems may use thermal barriers to reduce heat transfer between internal and external profile sections. Insulated panels or glass, suitable spacers, seals and threshold details all contribute to the complete result. A thermally broken frame cannot compensate for poorly compressed seals, an uncontrolled threshold gap or an unsealed perimeter interface.
Air and water performance depend on the tested system, size, hardware and installation. Exposed elevations can place much greater pressure on closers and seals than a sheltered entrance. Drainage paths must remain clear, and the interface with a shopfront or curtain wall should direct water safely to the exterior. Entrance lobbies, revolving doors or other arrangements may help control air exchange where traffic is continuous, but they need to be assessed as part of the building design.
Acoustic performance is also a system property. Glass build-up can reduce sound transmission, but gaps at thresholds, seals and meeting stiles can dominate the result. If a project has a defined acoustic target, request evidence for the complete proposed configuration rather than assuming a laminated pane will achieve the required room condition on its own.
Accessibility, Operation and Security
An accessible entrance needs more than a wide leaf. Approach space, clear opening, threshold height, opening force, closer behaviour, controls, visibility, manifestation and the interaction between users and moving leaves all matter. Requirements should be confirmed for the building, occupancy and applicable guidance before the door and ironmongery are ordered.
Security likewise belongs to the complete doorset. Frame and leaf construction, glazing retention, locks, cylinders, hinges, pivots, fixings, access control and the strength of the surrounding wall or screen must work together. Adding a high-security lock to an unsuitable leaf or weak frame does not create a verified security-rated entrance. Where a classification is required, specify and install a system supported by appropriate evidence for that configuration.
Operational requirements often pull in different directions. A closer must shut the leaf reliably against wind and seals while remaining manageable for users. Access control must secure the building without obstructing an approved escape route. Early coordination between the door specialist, fire adviser, security designer and accessibility team is more effective than trying to resolve these interfaces after installation.
What Aluminium Does and Does Not Mean for Fire Safety
An aluminium door is not automatically a fire-resisting door. The behaviour of the base material does not establish the fire-resistance classification of a complete doorset. Fire performance depends on a tested or otherwise appropriately assessed assembly that can include specialist profiles, infill or fire-resistant glazing, seals, frame, leaf, hinges, closer, latch, threshold details, fixings and supporting construction.
Substituting glass, locks, hinges or seals can take the installation outside its evidence. Cutting into the leaf or frame for access-control equipment may have the same effect. Fire-resisting doorsets should be specified against the building's fire strategy, installed in accordance with the approved detail and inspected as life-safety assets. Ordinary aluminium entrance systems must not be described as fire doors.
The relevant route depends on the premises and scope. For work in England, consult the current GOV.UK Approved Document B guidance alongside the project fire strategy and competent professional advice. Separate regulatory guidance applies elsewhere in the UK.
Whole-Life and Sustainability Considerations
Aluminium can be recycled repeatedly, and products with verified recycled content may reduce the embodied impact associated with primary metal. That does not make every aluminium door environmentally equivalent. Profile source, coating, glass, ironmongery, transport, replacement frequency and end-of-life recovery all influence the result. Where embodied carbon matters, request product-specific environmental information rather than relying on a general material claim.
A durable, repairable system can provide strong whole-life value. Replaceable hinges, pivots, locks, seals, closers and glass help retain the frame and leaf when a component reaches the end of its service life. Product availability and access for maintenance should therefore be considered during specification. A low-cost system that cannot be adjusted or repaired may create greater disruption and replacement waste.
Inspection and Maintenance
Commercial entrance doors are high-use moving assets. Inspection frequency should reflect traffic, exposure, safety function, manufacturer guidance and fault history. Scraping, slamming, excessive play, loose handles, unreliable locking, damaged seals, cracked glass or inconsistent automatic operation are reasons to investigate rather than wait for failure.
Routine care normally includes cleaning appropriate to the finish, checking fixings and glazing retention, clearing drainage, adjusting doors within system limits and servicing operators or ironmongery through a competent specialist. Fire-resisting, powered, panic-exit and security doors need maintenance appropriate to their specific function and certification.
Commercial Door Specification Checklist
- Record pedestrian flow, opening cycles, goods movements and likely misuse.
- Confirm clear opening, approach space, thresholds, controls and accessibility requirements.
- Define wind exposure, air and water performance, thermal and acoustic targets.
- Coordinate glass safety, manifestation, security and access-control requirements.
- Identify escape-route and fire-strategy obligations before selecting hardware.
- Verify system size limits, leaf weight, supporting structure and perimeter interfaces.
- Plan safe maintenance access and confirm replaceable-component availability.
- Require commissioning, operating information, certification and an asset record at handover.
Alu-Glaze specialises in commercial glazing, existing shopfront glass, windows and façade interfaces. Complete commercial doors, automatic systems, shutters, operators and doorset maintenance are handled by our specialist sister company, Door Engineers.
Frequently Asked Questions
Are aluminium doors suitable for every commercial entrance?
No. They suit many openings, but the selected system still needs to meet size, traffic, access, security,
exposure, energy, acoustic and fire-strategy requirements.
Can an existing aluminium door be automated?
Sometimes. The leaf, hinges or pivots, frame, fixings, clearances and surrounding construction need to be
assessed before an operator and its safety devices are specified.
Is an aluminium entrance fire resistant?
Only when the complete doorset has suitable evidence for the required fire performance and is installed in
accordance with that specification. Standard aluminium doors are not automatically fire-resisting.
Who should repair a commercial aluminium door?
A door-system specialist should handle the leaf, frame, operator, controls and ironmongery. Alu-Glaze can
assist where the issue is replacement glass in an existing serviceable shopfront or the surrounding glazing.