Replacement of cracked, shattered or impact-damaged single glazing and misted, cracked or failed double-glazed insulated glass units within existing shopfront frames.
Shopfront Glass Replacement
Alu-Glaze replaces broken, failed and damaged glass in existing shopfronts across retail, hospitality, commercial and leisure premises throughout the UK. Our work covers single-glazed shopfront panels, double-glazed insulated glass units (IGUs), and laminated or toughened safety glass, together with emergency boarding and glass make-safe work when required. Planned replacement can be scheduled out of hours or phased around trading to reduce disruption.
- Single-Glazed Panels & Double-Glazed IGUs
- Laminated & Toughened Safety Glass
- Emergency Boarding & Glass Make-Safe Works
- Measured Shopfront Glass Replacement
Replacement Glass for Existing Commercial Shopfronts
Cracked, shattered or impact-damaged shopfront glass normally needs replacing where safety, security or weather resistance has been affected. Failed double-glazed units, also known as insulated glass units or IGUs, may appear misted or show condensation between the panes and are replaced as complete sealed units. Work can cover one damaged panel, several failed units or a planned group of shopfront glass replacements.
We survey the existing opening and frame, take accurate measurements and confirm the required glass thickness, build-up, safety classification and visual or performance characteristics. The service is specifically for glass replacement within an existing, serviceable shopfront frame, including the glazing beads, gaskets and seals needed for the agreed replacement. It does not include the design or installation of a complete new shopfront frame or entrance-door system.
For general specification guidance, read our overview of commercial door types and our guide to aluminium door systems for commercial buildings. Complete door-system enquiries are handled by our specialist sister company, Door Engineers.
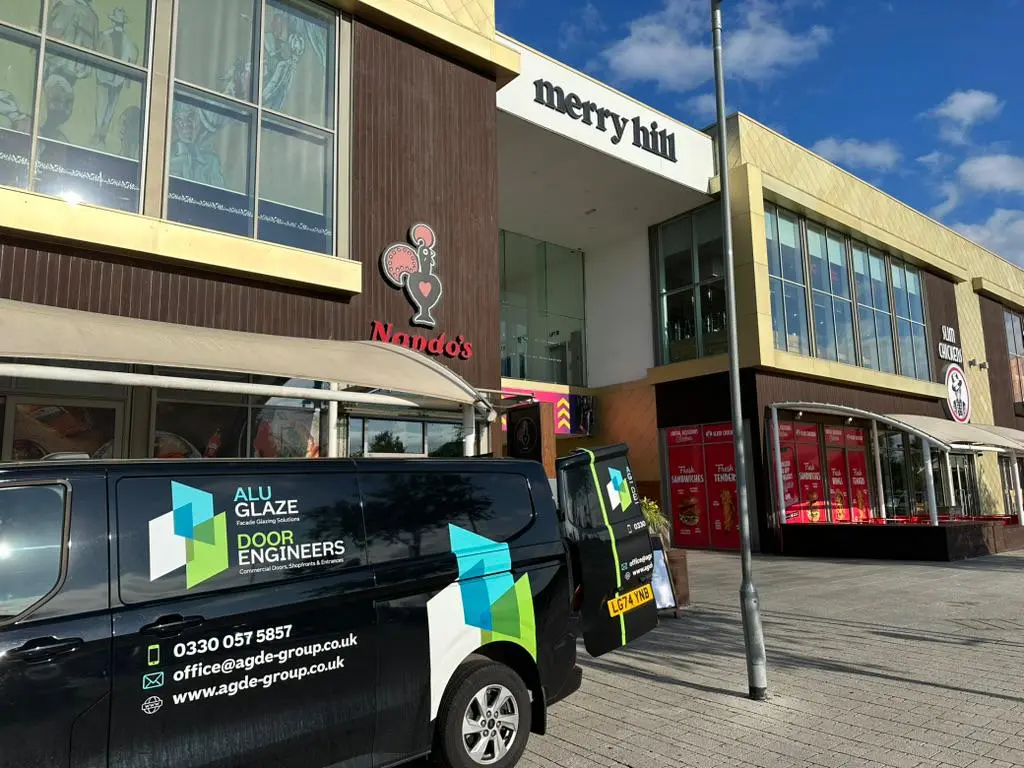
Shopfront Glass Replacement Planned Around Trading
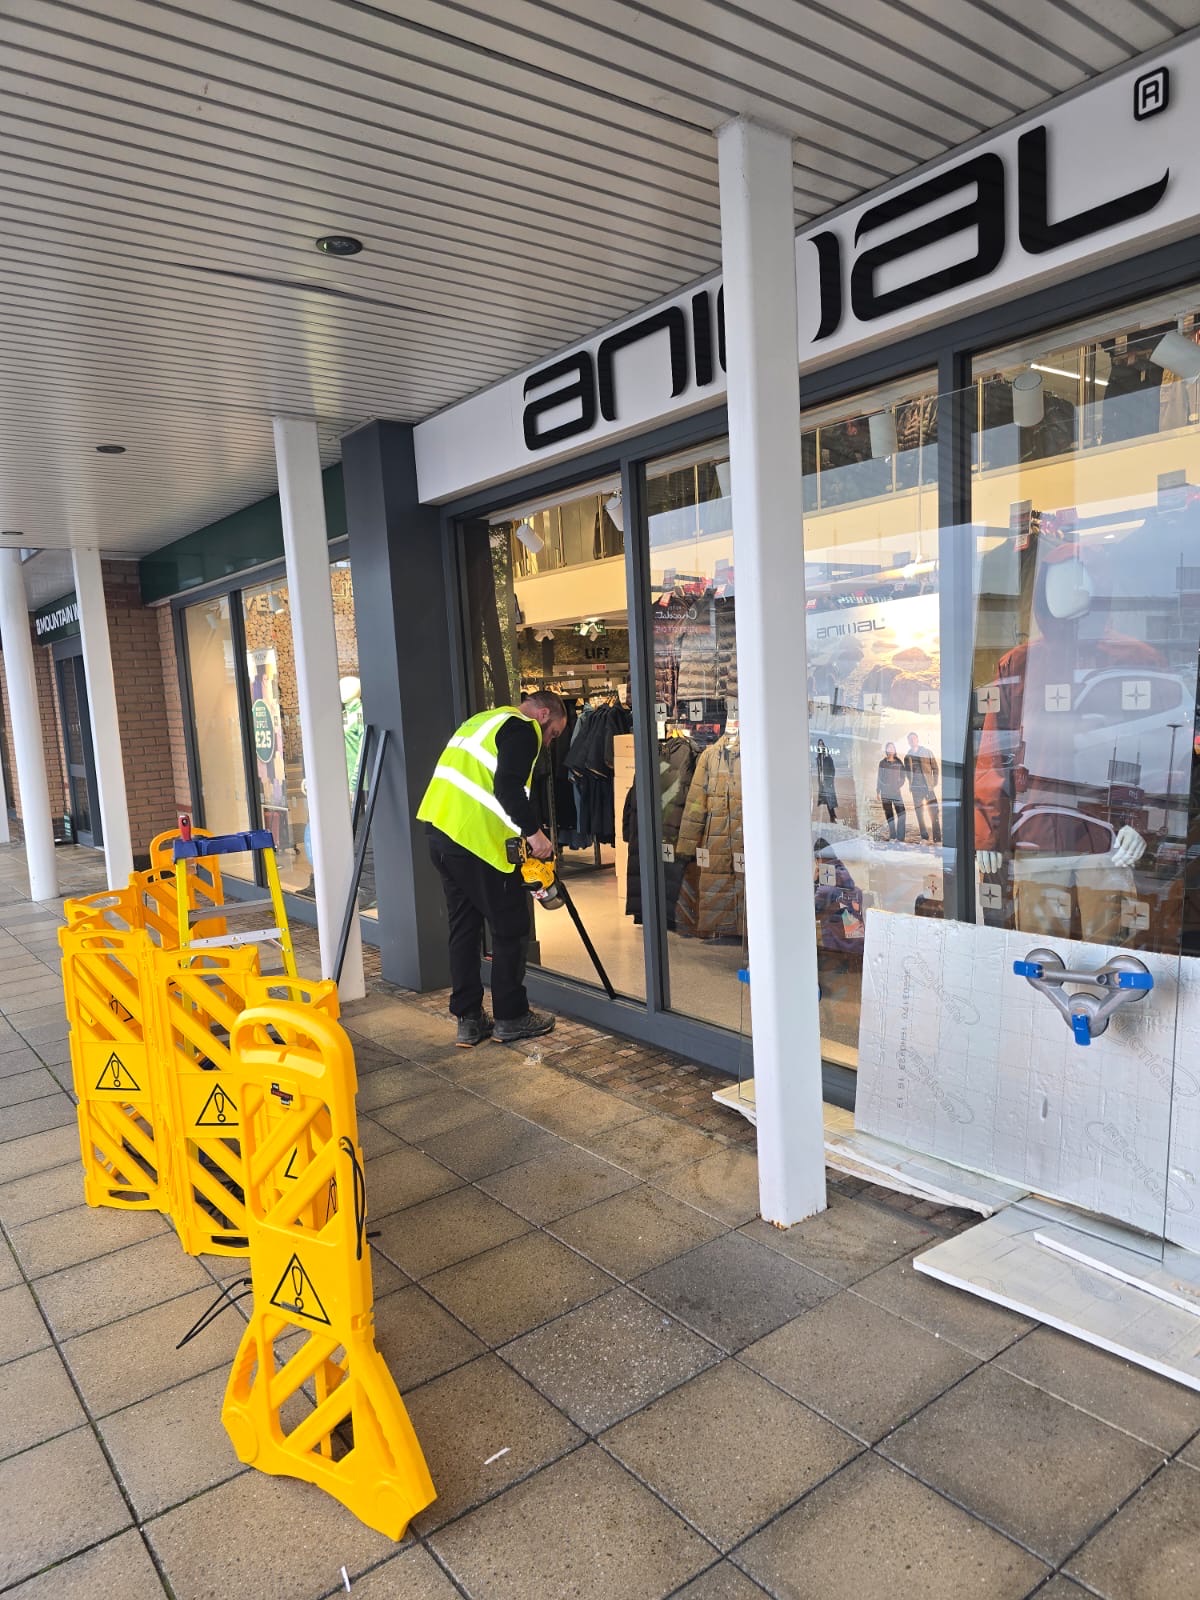
Damaged shopfront glass can affect entrances, customer routes and the security of the premises. Where the correct replacement glass cannot be fitted immediately, the first visit can focus on isolating the risk, removing unstable material where appropriate and providing temporary boarding or protection until the measured panel or insulated unit is ready.
For planned replacement, delivery, handling, protected work zones, removal of the damaged glass and installation of the new panel are coordinated around public access and the site programme. Out-of-hours work can be considered where the premises and agreed schedule allow. The replacement glass, glazing components and seals are checked before handover so the existing shopfront can be returned to safe, secure and weather-resistant service.
Explore our full Glazing Services offering.
Replacement Scope
Shopfront Glass We Replace
Shopfront safety glass specified around panel size, location, impact risk and the requirements of the existing glazing system.
Temporary protection and boarding where required, followed by measured manufacture and permanent replacement of the damaged shopfront glass.
From Damage to Replacement
How Shopfront Glass Replacement Works
Share the Damage Details
Send photographs, the site location, approximate panel size and details of any immediate safety or security risk. We review the information and confirm whether a make-safe visit, survey or planned replacement quotation is the appropriate next step.
Survey & Glass Specification
We measure the opening and inspect the existing frame, beads, gaskets and seals that retain the glass. Available markings and site evidence are used to confirm the required single-glazed panel or double-glazed IGU build-up, safety glass and any relevant visual or performance characteristics.
Make Safe & Manufacture
If the shopfront cannot remain safely glazed, temporary protection or boarding is provided where required. The measured replacement panel or double-glazed unit is then manufactured to the confirmed specification.
Glass Replacement & Checks
The damaged glass is removed under controlled conditions and the replacement is installed into the existing frame with the agreed glazing components and seals. The completed glazing is cleaned and checked before the work area is handed back.
Shopfront Glass Replacement FAQs